



Flat timber roof build-up: design and moisture
Designing for moisture management and durability

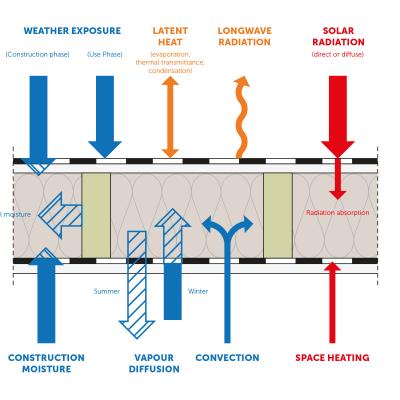
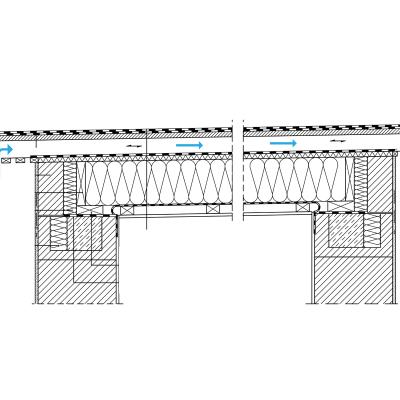
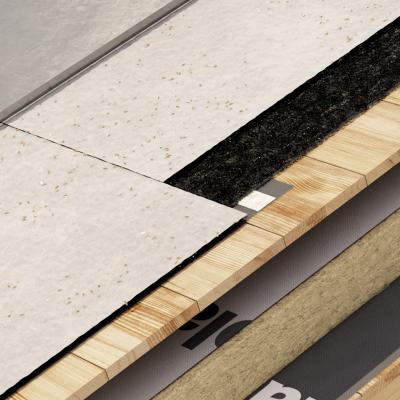
The flat roof build-up is a topic that continues to raise many questions when moving from theory to practice, particularly where correct design, moisture management and durability are concerned.
Designing a flat roof correctly requires an understanding of the fundamental principles of building envelope design.
What is a flat roof build-up?
The building envelope must be designed in accordance with the principles of building physics, primarily in terms of hygrothermal, thermal and acoustic performance.
The flat roof build-up – the ordered sequence of layers making up the roof assembly – is the means by which these three requirements are brought together. With a timber flat roof build-up, there is the added requirement to protect a hygroscopic material.
Vapour diffusion: μ-value and sd-value
It is therefore essential to understand the key measurements used in hygrothermal design, namely the μ-value (μ) and the sd-value (m). The μ-value expresses a material's resistance to vapour diffusion relative to air. The sd-value represents the thickness, expressed in metres, of an equivalent layer of air with the same resistance to water vapour diffusion, and therefore describes the actual vapour permeability of a layer. This is the parameter that allows different types of membranes to be compared.
Thermal transmittance, thermal resistance and thermal bridges
Alongside the hygrothermal values, the key parameters of energy design must also be considered, namely thermal resistance and thermal transmittance. The roof must always be considered as a whole, rather than focusing solely on the build-up: any thermal bridges could compromise the validity of the build-up analysis. If a thermal bridge is overlooked during the design stage, any assessment based solely on the roof build-up becomes unreliable.
Why flat roofs accumulate moisture and how interstitial condensate forms
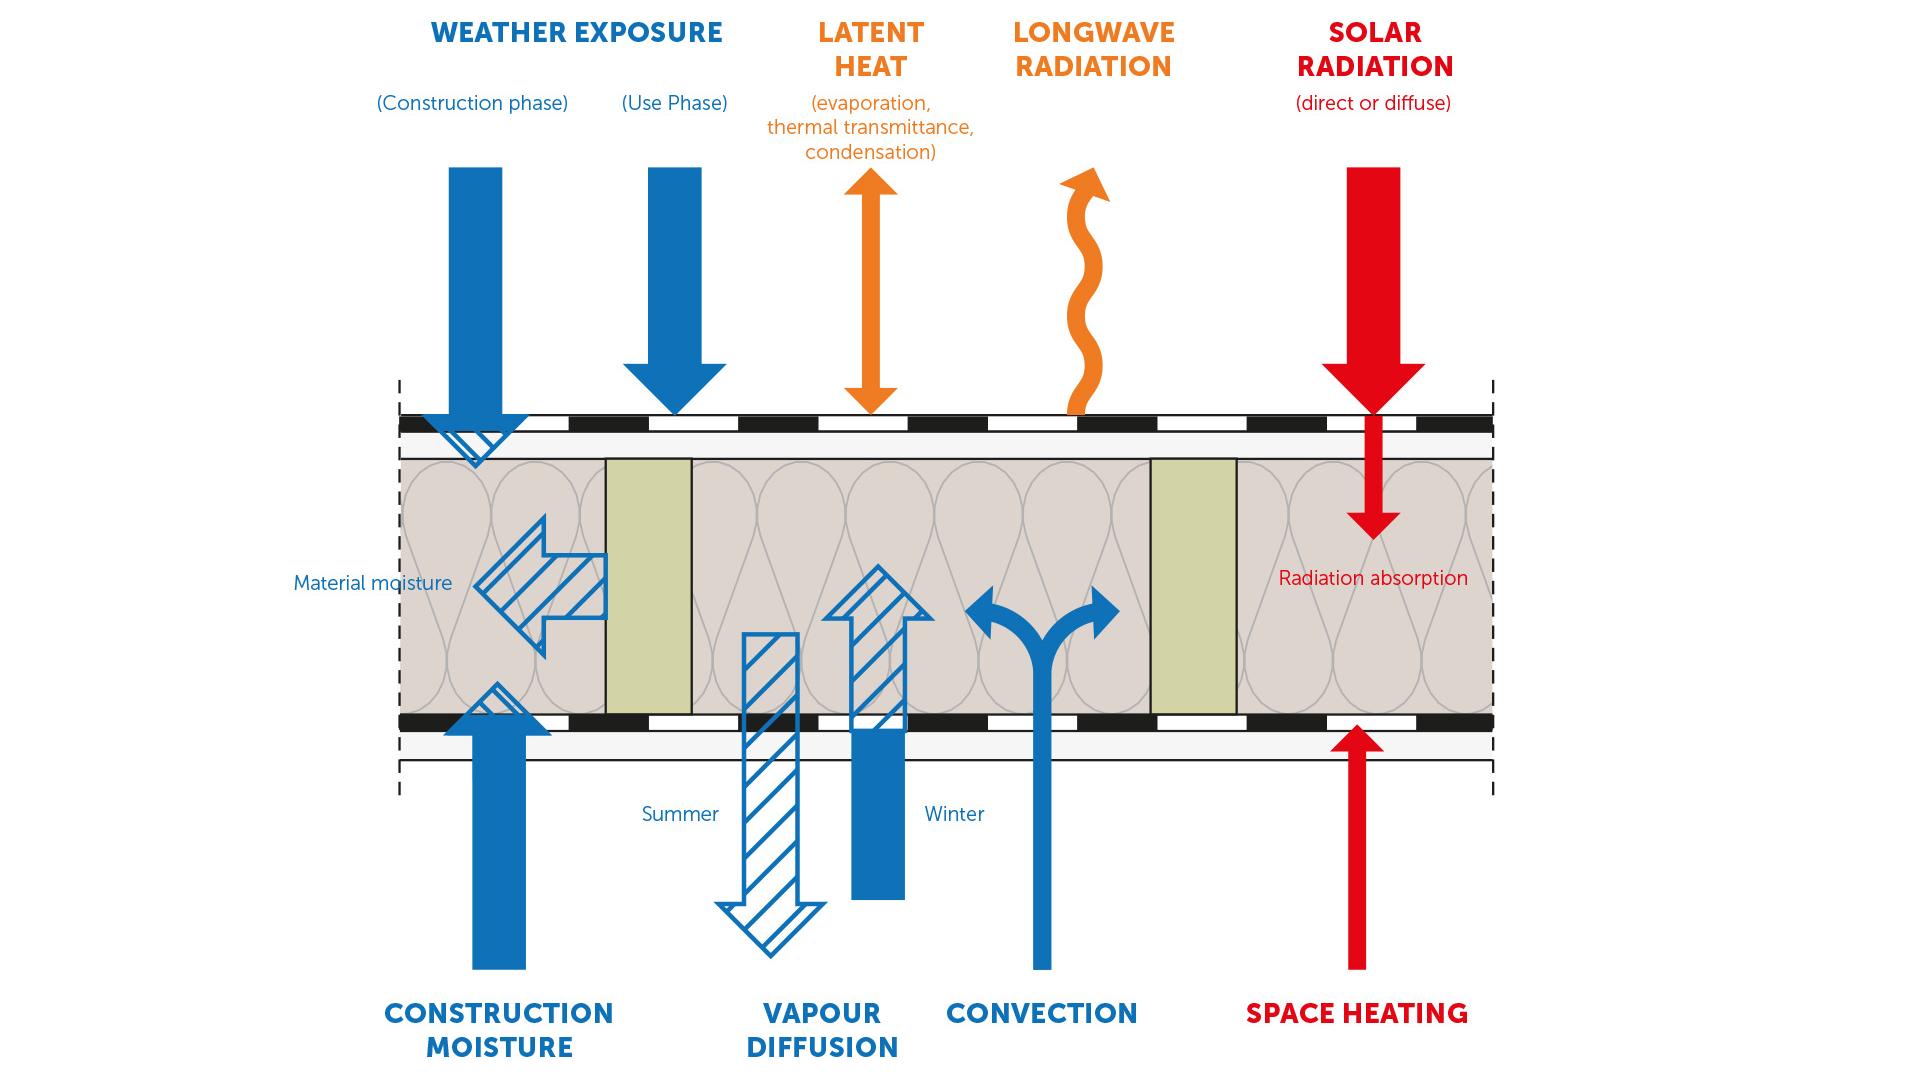
Unfortunately, flat roofs tend to accumulate moisture because ventilation is normally limited. Moisture management must therefore be carefully addressed, both at the design stage and when checking performance. The main risk is interstitial condensation: the formation of liquid water within the roof build-up when water vapour migrating through the structure reaches a sufficiently cold surface.
Moisture accumulation within the insulating layer can also compromise the thermal performance of the insulation material. For this reason, flat roof insulation should never be considered in isolation, but always as part of the overall vapour behaviour of the roof build-up.
Vapour control layer or vapour barrier for timber roofs?
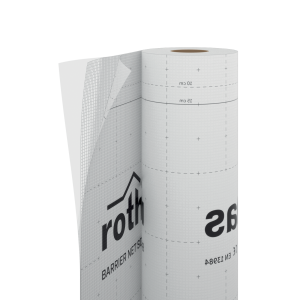
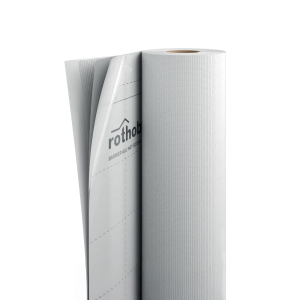
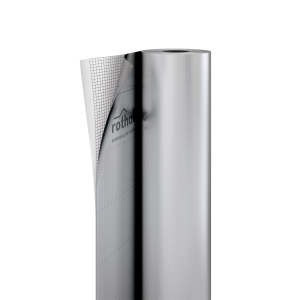
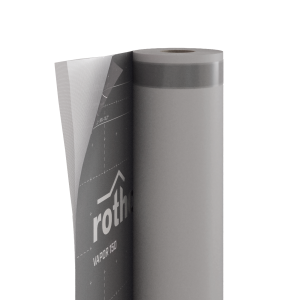
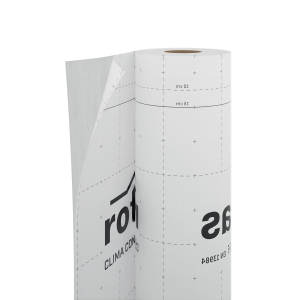
Timber floor and roof structures must be protected by membranes that slow or block vapour while still allowing it to escape. This is where the distinction between the two becomes important. A vapour barrier for timber roofs has a very high sd-value and effectively blocks vapour diffusion. A vapour control layer has a controlled sd-value that slows vapour movement while still allowing the roof build-up to dry.
In practice, choosing a vapour barrier for roofs means accepting that the roof build-up will not be able to dry from the outside in. Choosing a vapour control layer, by contrast, means designing a roof build-up that retains a path for moisture to escape. For timber structures, the second approach is almost always preferable.
There is also a third option, based on the principle of bidirectional drying discussed below: variable-permeability membranes, whose sd-value changes in response to relative humidity. In winter, they act as vapour control layers; in summer, they open up, allowing the roof build-up to dry from the outside in.
Timber drying: hygrothermal assessment and the Glaser method
The principle of timber drying helps explain how wood is exposed to both wetting and drying cycles. These cycles generally follow a trend, and it is preferable for that trend to favour drying. It is important to consider drying in both directions: from the inside out, but also from the outside in.
The structural timber is, of course, the most important element to protect and, ideally, it should be free to dry. Moisture accumulation around structural elements should therefore be minimised as far as possible, taking into account the timber service class assumed at the design stage.
This should also be verified using dedicated software. The most widely used method remains the Glaser test. The Glaser method compares vapour pressure with saturation pressure through the roof build-up, identifying where condensate is likely to form. For more critical cases, dynamic simulations using software such as WUFI are employed, which also take seasonal moisture accumulation into account.
On the outer side of the roof build-up, drying depends on highly breathable membranes, which must provide a watertight and windtight layer without restricting the outward diffusion of vapour.
Ventilated flat roofs: when ventilation components are needed
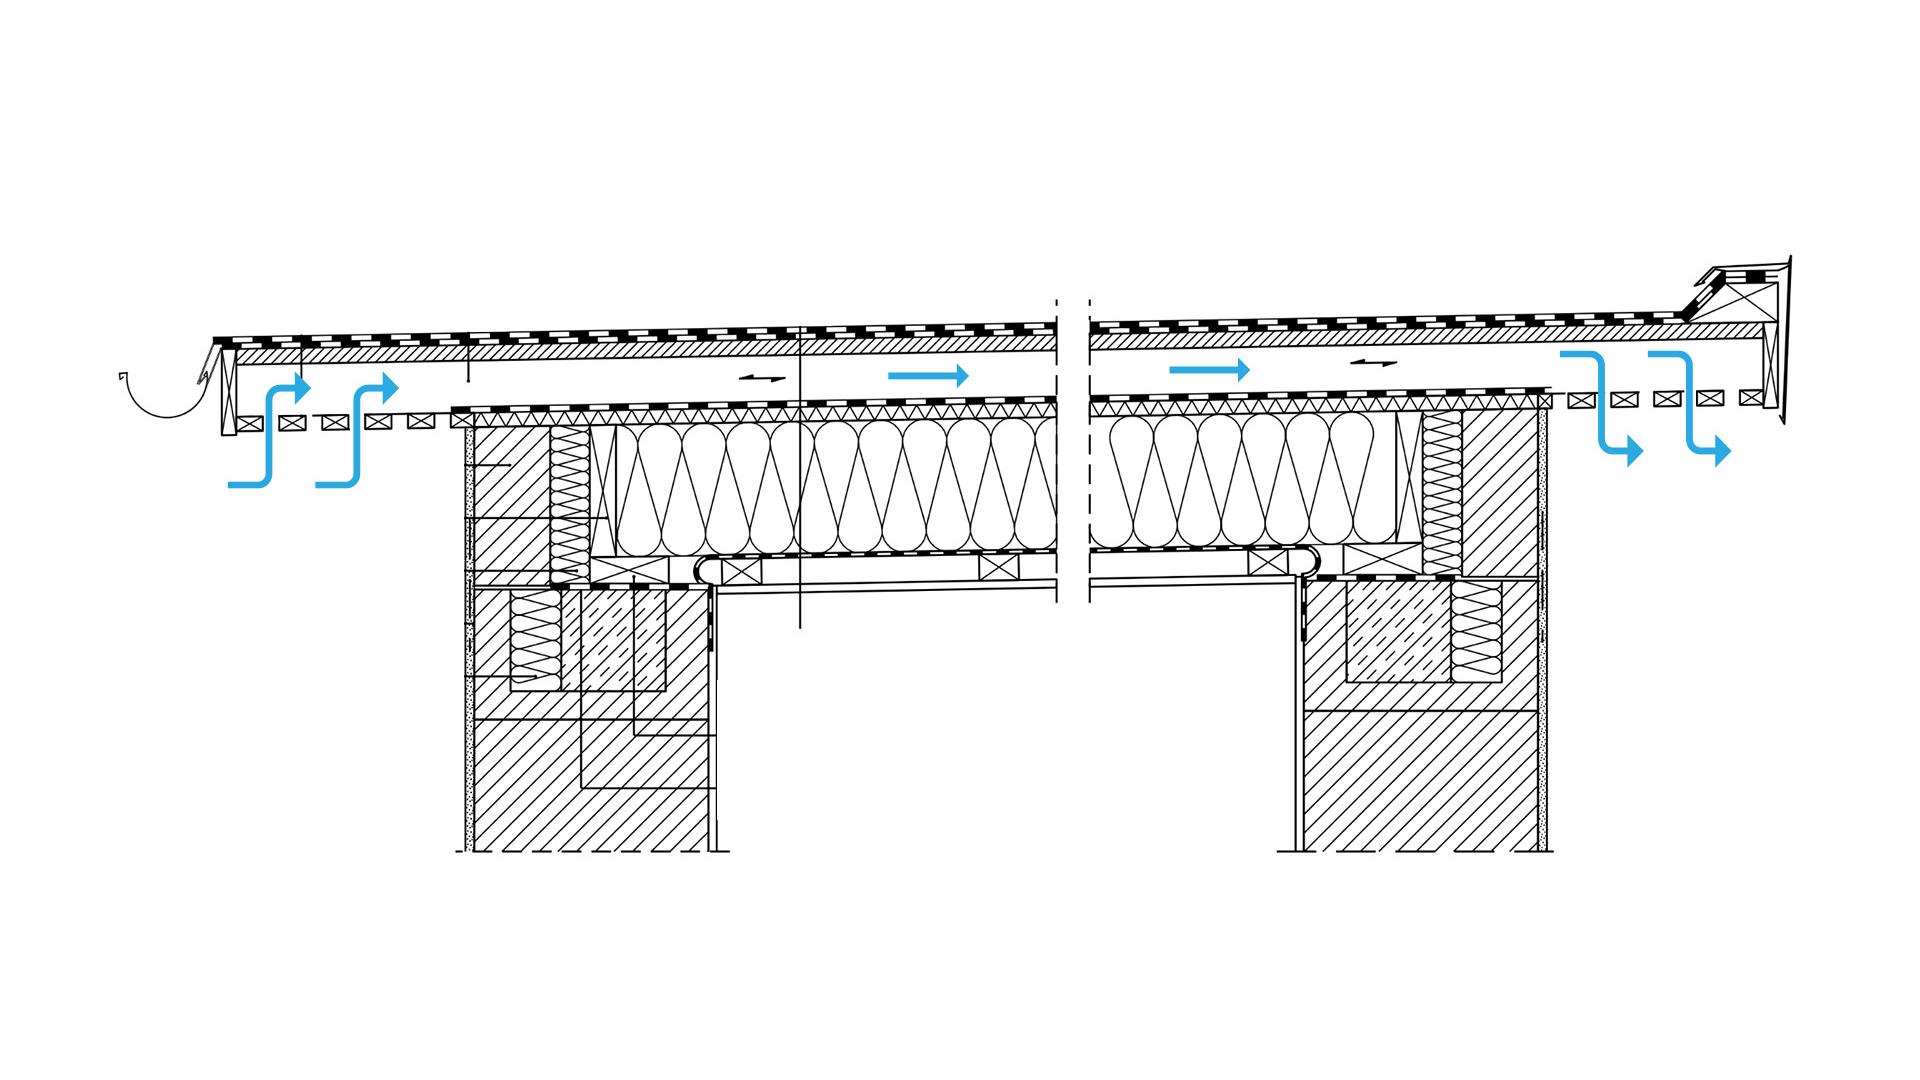
Flat roofs can also be designed with ventilation components, allowing parts of the structure to dry without compromising the roof's waterproofing. The principle is the same as that of a ventilated pitched timber roof, although the conditions under which it can be used are more restrictive for flat roofs.
Green roof build-up: extensive and intensive systems
Green roof design requires careful planning to achieve a roof that is both highly durable and hygrothermally efficient. Given that green roofs typically act as moisture reservoirs, any moisture must be able to dry from the outside in.
A green roof build-up varies significantly depending on the type of system. An extensive green roof, with a shallow soil layer and low-maintenance vegetation, results in much lower loads and a thinner build-up than an intensive system. In both cases, the Italian regulatory term for these systems is verde pensile.
Flat roofs and photovoltaic panels: an additional design challenge
Flat roofs are commonly used to install photovoltaic panels. From the perspective of roof build-up design, this poses an additional challenge, as the roof is less exposed to the sun and is therefore more prone to moisture accumulation. The presence of a photovoltaic system should therefore be taken into account before carrying out the hygrothermal assessment.
Acoustic insulation for accessible flat roofs
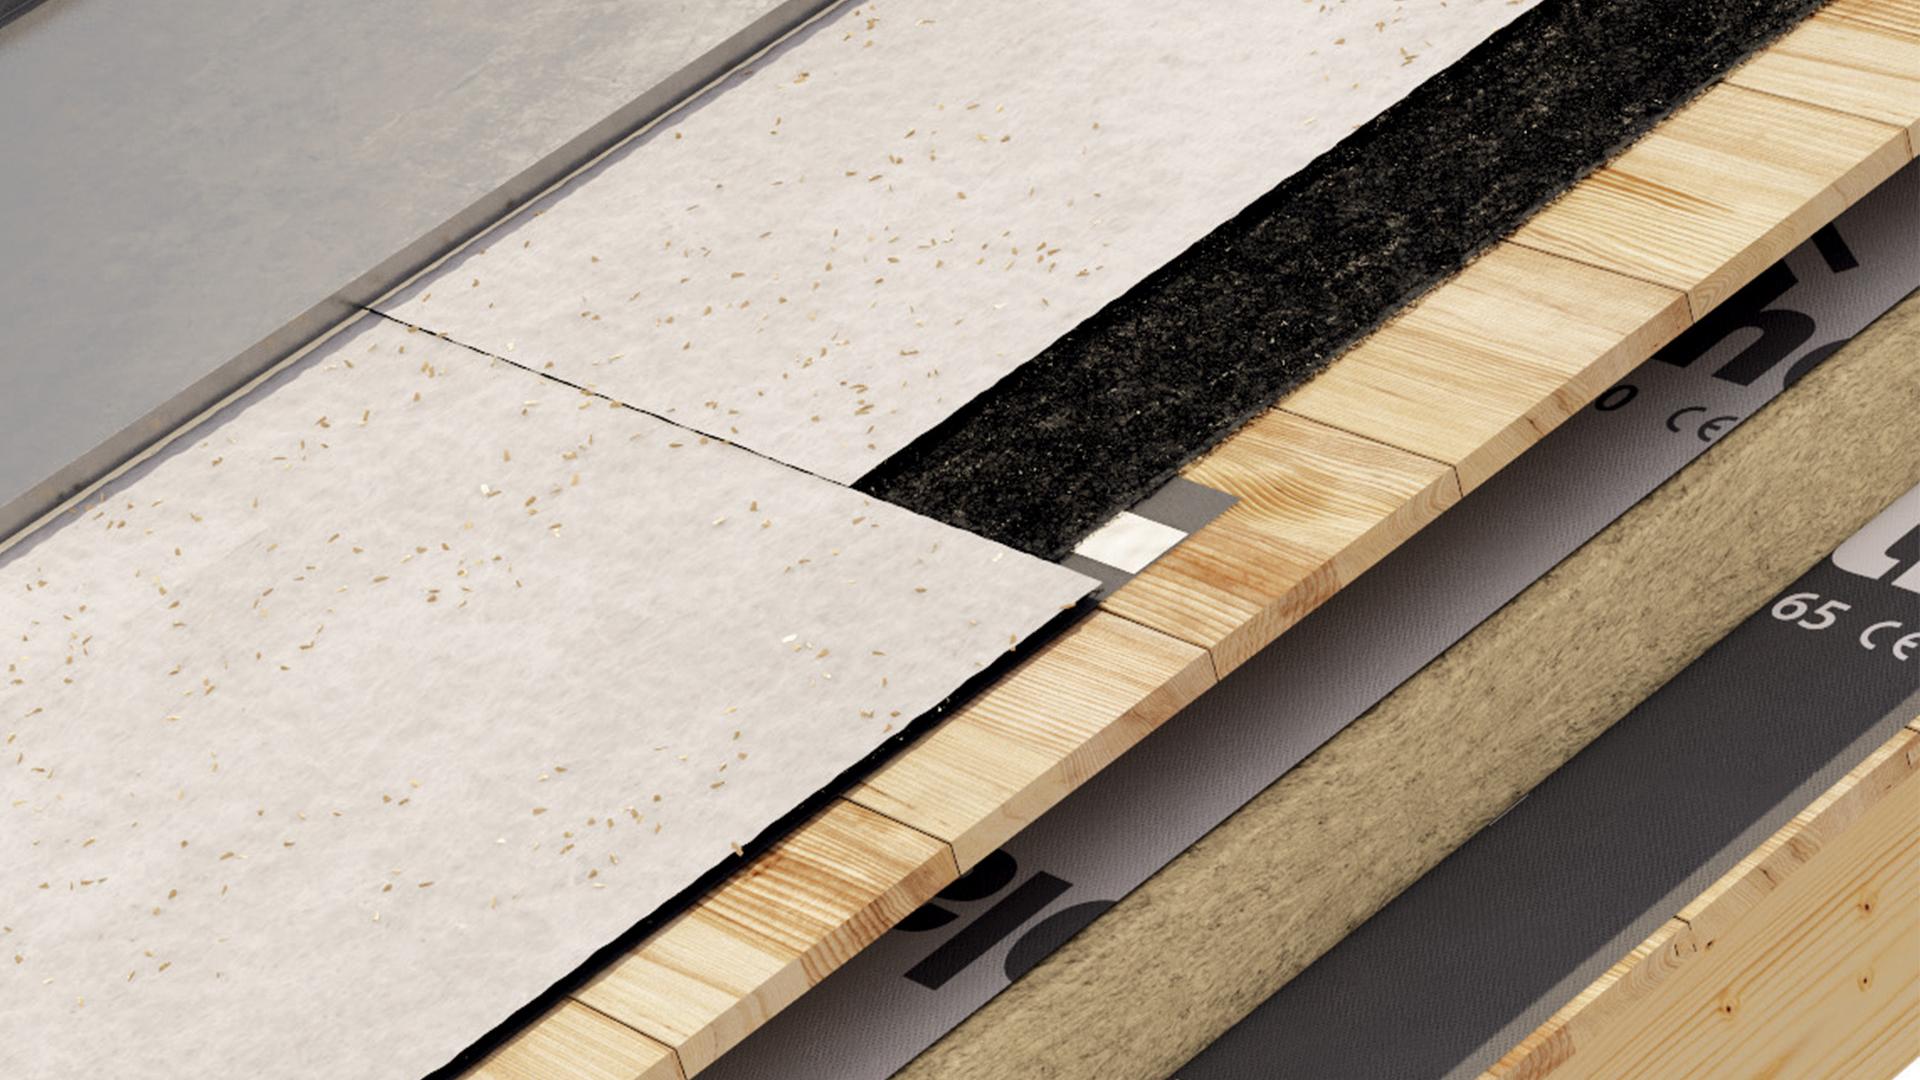
Sound transmission is another key consideration in flat roof design, particularly where the roof is accessible. It is therefore important to assess how noise is transmitted and the most effective ways of reducing it. The build-up of an accessible flat roof should be designed to limit sound transmission through both vertical and horizontal elements. This can be achieved by installing resilient profiles and using high-mass insulation materials to provide effective sound insulation.
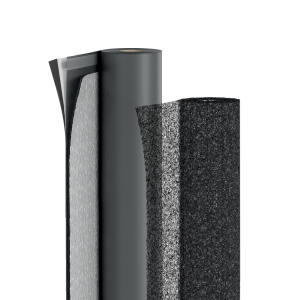
This is particularly true for metal roofing, where the issue is not only transmitted noise but also the sound of rain on a metal roof. In these cases, TRASPIR METAL is a good solution. Installed over a continuous substrate, this three-dimensional sound-absorbing mat promotes micro-ventilation beneath the metal roof while helping to slow corrosion.
Typical roof build-ups and relevant standards
The main German standards referred to in this field are DIN 68800, covering timber structures, and DIN 18531, covering waterproofing. Examples of roof build-ups can be found both in the DIN standards and in industry technical publications. One particularly common type is the inverted roof, in which the insulation is installed above the waterproofing layer.
Finally, no roof build-up will perform if the joints are not properly sealed. Airtightness continuity across membranes, service penetrations and perimeter junctions must be part of the design, not just an installation detail.
To find out more about flat timber roof build-ups, contact our technical consultants: https://www.rothoblaas.com/technical-support
Reprodução reservada
Technical Details
- Country:
- Italy
- Produtos:
- BARRIER ALU NET SD150 BARRIER ALU NET SD1500 BARRIER NET SD40 BARRIER SD150 CLIMA CONTROL 80 PIANO TRASPIR METAL VAPOR 150 XYLOFON