



THEORY IN PRACTICE AND BUILT TO LAST - SYDNEY
Two days of hands‑on timber engineering: from assembling a full-scale structure to designing for long-term durability
Up to 20 days before course start: 100% refund
From 19 to 10 days before course start: 50% refund
Up to 9 days before course start: no refund
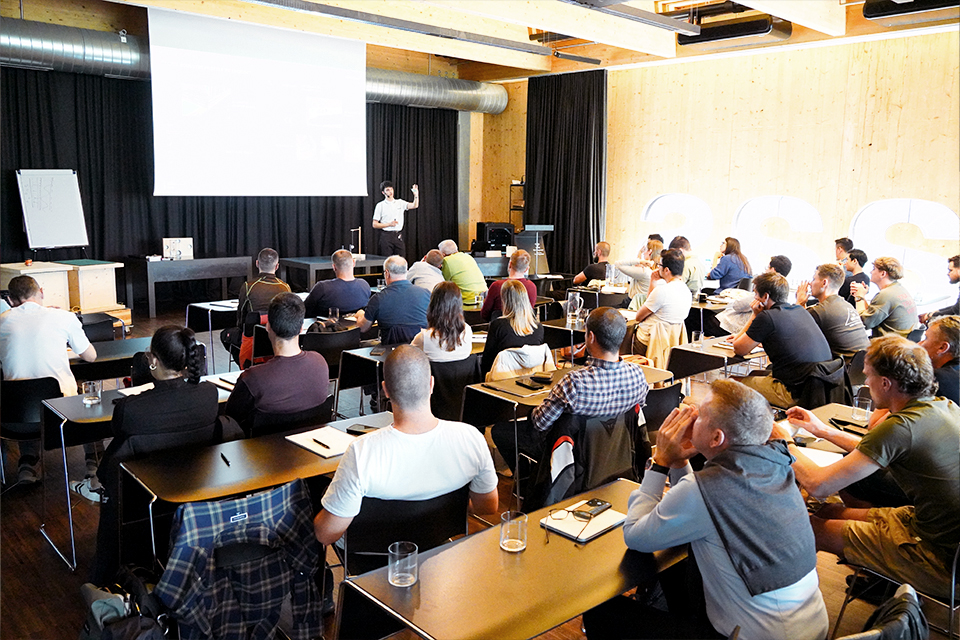
This training experience combines technical knowledge with practical application, offering a hands-on approach to the key challenges of modern timber construction. Through clear explanations, real-world examples, case studies, and practical demonstrations, you will gain a deeper understanding of how to design and build high-performance timber structures that are durable, safe, and built to last.
Learn how to prevent common design and construction mistakes before they occur, improve the quality of building envelope solutions, and apply proven techniques for CLT and glulam structures. The course focuses on practical solutions that can be immediately transferred to both design offices and construction sites.
Participating means investing in expertise, quality, and prevention. With specialized technical guidance and practical tools, you will be able to avoid costly errors, increase confidence in decision-making, and deliver long-lasting value throughout every stage of a project.
CONTENTS
The training is structured in two complementary modules that can be attended individually or combined for a complete learning experience.
PART 1 – THEORY IN PRACTICE | 5 NOVEMBER
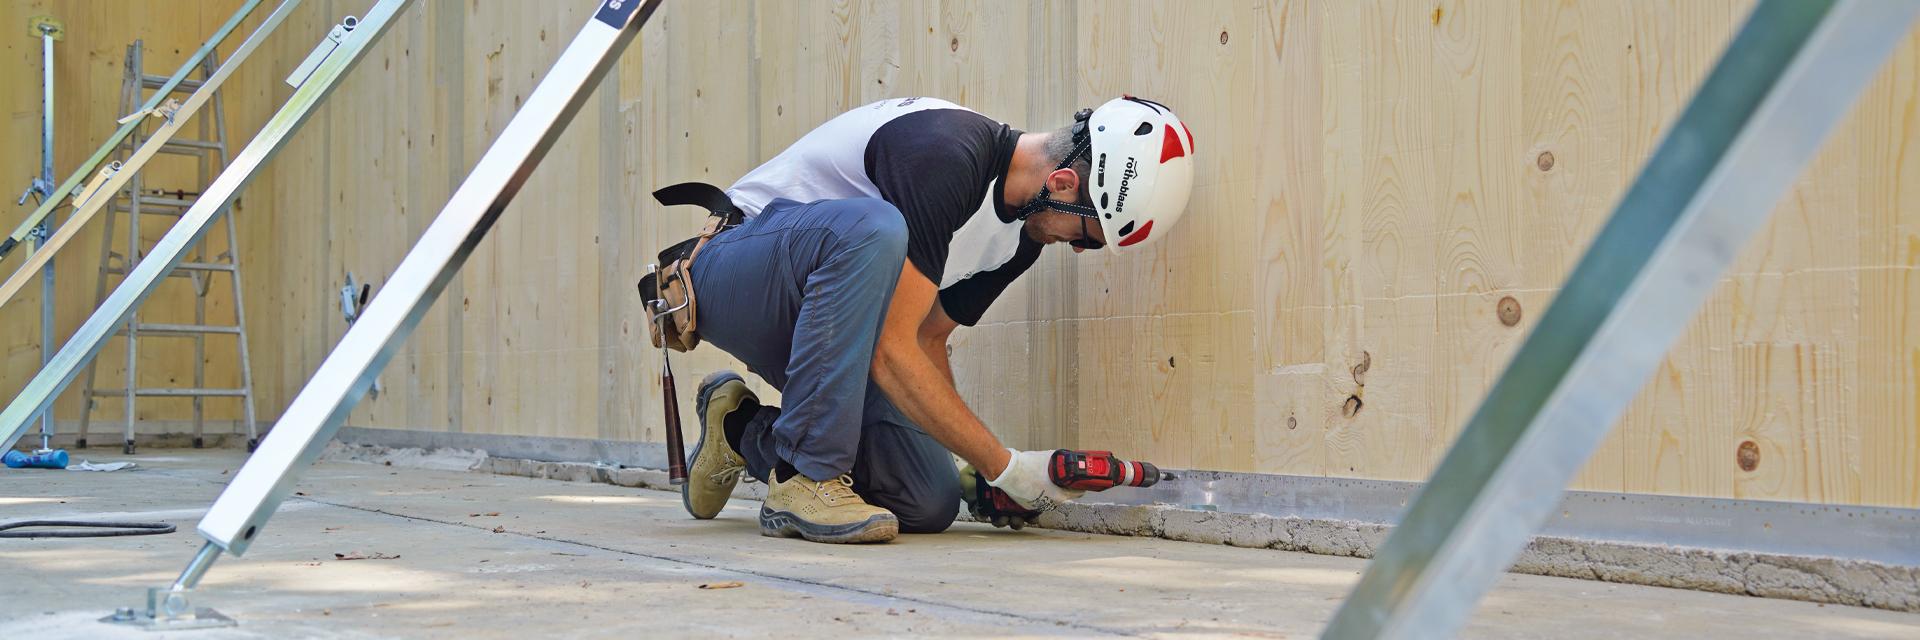
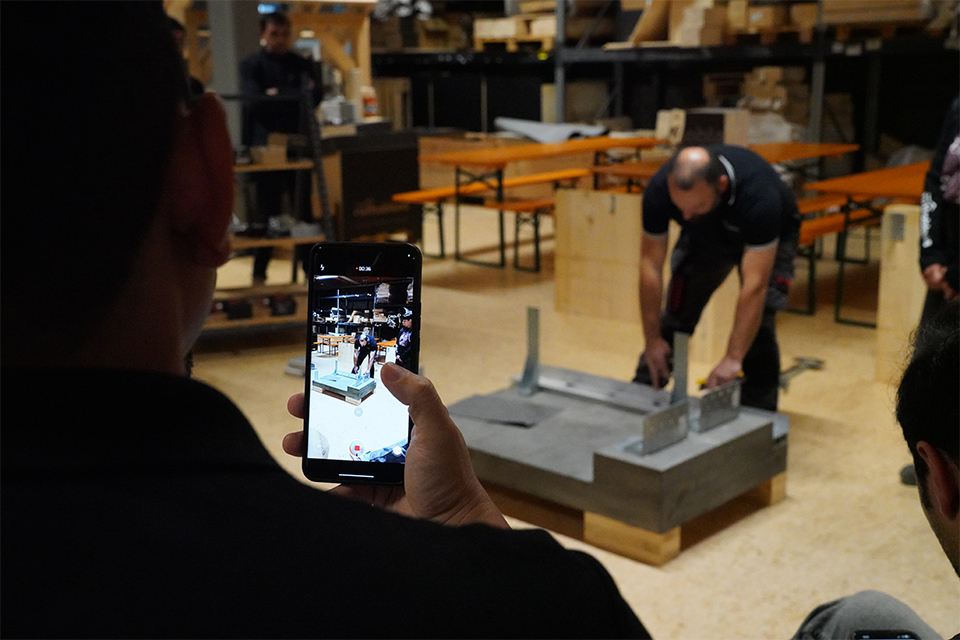
This hands-on training combines practical activities with technical explanations to provide a comprehensive understanding of timber construction. During the course, a complete section of a timber building will be assembled, from the foundations to the roof structure, following the real sequence of construction.
Each practical phase is supported by theoretical insights into structural behaviour, connection systems, lifting and installation methods, and the fundamental principles of fire behaviour in timber buildings. The course is designed to bridge the gap between design and on-site execution, providing practical knowledge that can be applied immediately.
PART 2 – BUILT TO LAST | 6 NOVEMBER
The second module focuses on the long-term performance, durability, and reliability of timber buildings. Through technical presentations, practical examples, and case studies, participants will explore the key principles of building envelope design and moisture management.
Special attention will be given to preventing common design and construction errors, ensuring durability, and delivering timber structures that maintain their functionality, safety, and performance over time. The course provides practical solutions and proven approaches for designing and constructing high-quality timber buildings built to last.
- Installation phases through the construction of a full-scale mock-up, from foundations to roof
- Traditional and innovative connections
- Handling and positioning of timber structural elements
- Preventing degradation in timber constructions by creating details to the highest standards
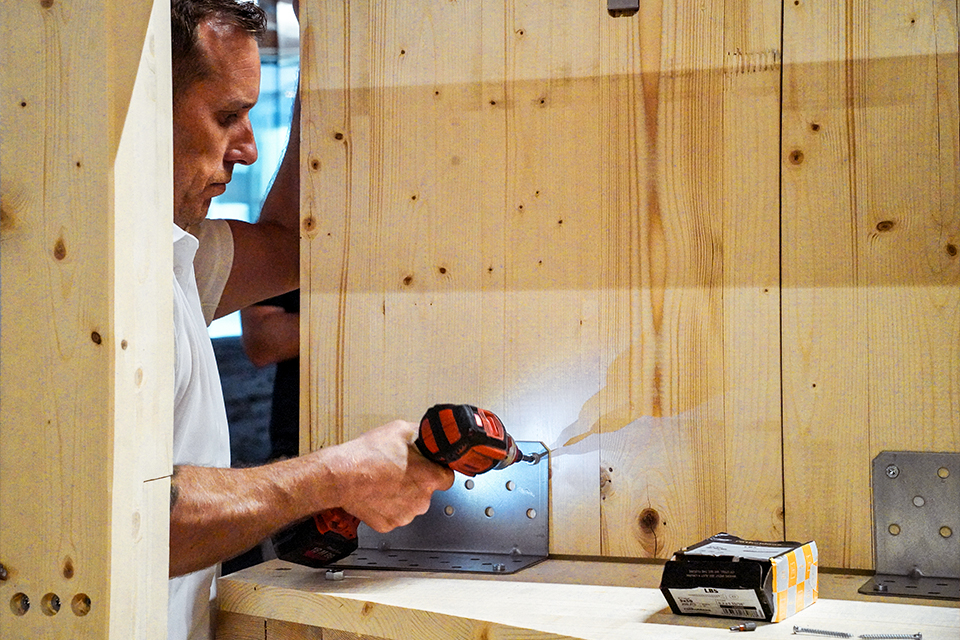
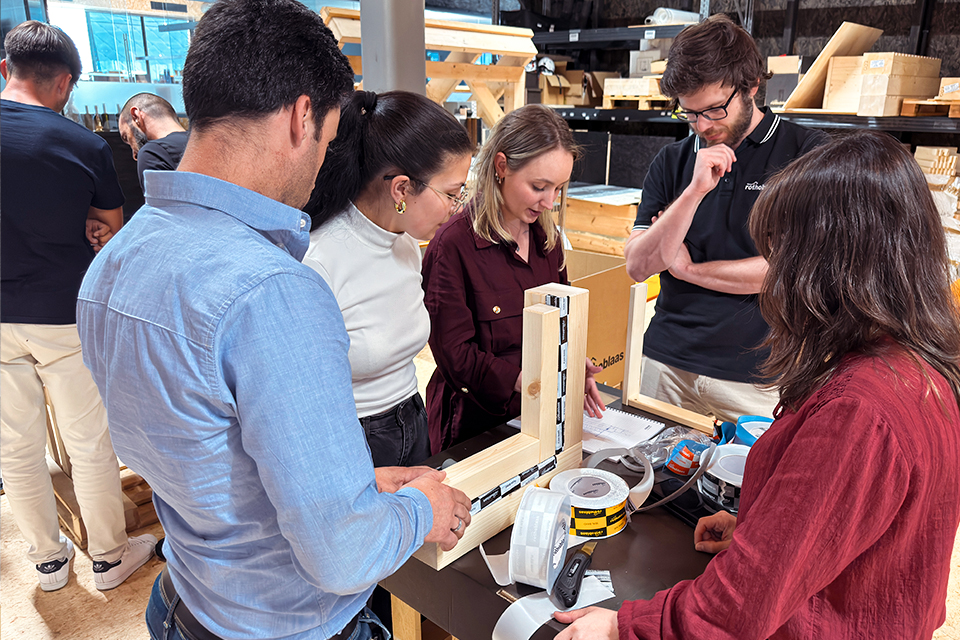
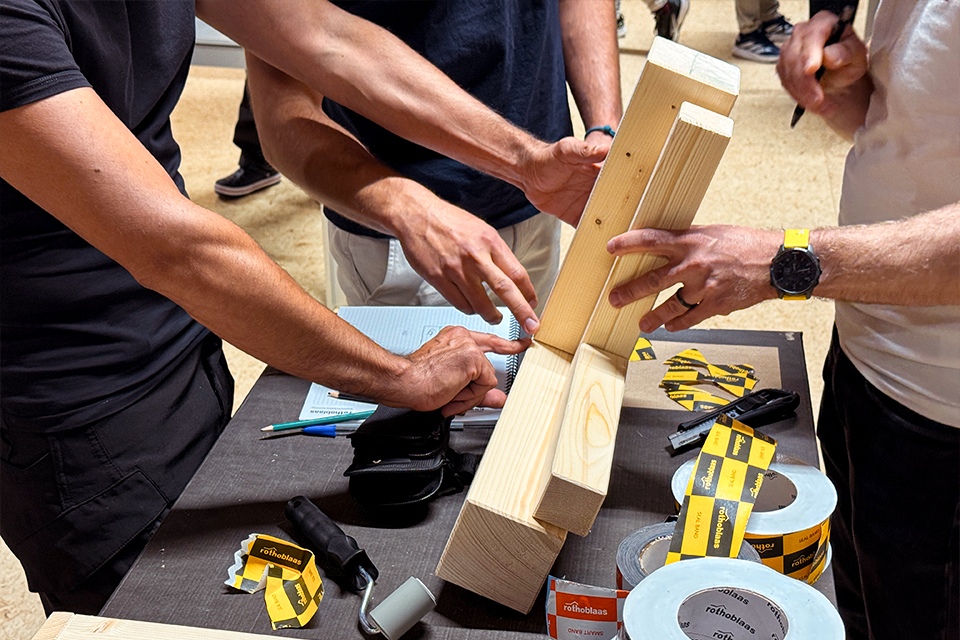
- Practical workshops: Wall-to-Window joint and application of membranes and tapes on roofs
- Building envelope performance and solutions for critical details
- Real case examples and case studies
AUDIENCE
This training is designed for professionals who want to approach timber construction through a practical, hands-on learning experience, combining construction site practice with technical knowledge.
It is ideal for those who want to:
Explore the potential of timber construction and learn how to work according to best practices
Build a solid understanding of timber building systems, from structural assembly to building envelope design
Expand their technical knowledge of durability, moisture management, and long-term performance
Learn how to prevent common design and construction mistakes through practical examples and real case studies
Gain practical tools to deliver high-quality, durable timber buildings
Combine theory, practice, and informal opportunities to exchange knowledge with experts and fellow participants
SPEAKERS
REGISTRATION
Choose the option that suits you
one day of specialized technical training
lunch and coffee breaks
course materials
one day of specialized technical training
lunch and coffee breaks
course materials
two days of specialized technical training
lunches and coffee breaks
course materials
ONLY THEORY IN PRACTICE (GST included)
Includes
330AU$
ONLY BUILT TO LAST (GST included)
Includes
330AU$
COMBO PACKAGE (GST included)
Includes
Combine both focuses together.
550AU$
Make the most of our COMBO PACKAGE by combining two themed days and gaining a well-rounded understanding of the timber constructions.
5 NOVEMBER - THEORY IN PRACTICE
-
08:45 - 09:00
REGISTRATION OF PARTICIPANTS AND INTRODUCTION OF THE COURSE
Manuel Puce - Rothoblaas
-
09:00 - 09:10
INTRO TO THE DEMOSTRATOR AND MASCOT FACILITIES
Eng. Tim Butler - Independent Consultant
-
09:10 - 09:45
THE POTENTIAL OF CLT
Material characteristics, production, and site organizationEng. Sean Bull - XLAM Australia
-
09:45 - 10:30
GROUND CONNECTIONS FOR CLT BUILDINGS
Design and installation of the ground connectionManuel Puce - Rothoblaas
-
10:30 - 10:45
COFFEE BREAK
-
10:45 - 12:00
LAB - INSTALLATION OF THE TIMBER STRUCTURE FROM FOUNDATIONS TO THE FLOOR OF THE FIRST FLOOR
Structural connection to concrete with steel plates and aluminum profileEng. Sebastian Jaimes - Rothoblaas, Michael Scheenhouwer - Rothoblaas
-
12:00 - 12:30
CASE STUDY
Rohan Jones - Savcon
-
12:30 – 13:30
LUNCH BREAK
-
13:30 - 14:15
THE HANDLING OF STRUCTURAL TIMBER ELEMENTS
Advantages, resistances and mistakes to avoidEng. Sebastian Jaimes - Rothoblaas
-
14:15 - 15:00
CONCEALED CONNECTIONS FOR TIMBER STRUCTURES
Correct detailing, minimum distances, installation techniques and resistancesEng. Sebastian Jaimes - Rothoblaas
-
15:00 – 15:45
PROTECTING STRUCTURES DURING CONSTRUCTION
The importance of ensuring durability during the construction phase, with a live demonstrationEng. Paola Brugnara - Rothoblaas
-
15:45 – 16:00
COFFEE BREAK
-
16:00 - 17:00
LAB - INSTALLATION OF THE TIMBER STRUCTURE FROM THE FLOOR OF THE FIRST FLOOR TO THE ROOF STRUCTURE
Eng. Sebastian Jaimes - Rothoblaas, Michael Scheenhouwer - Rothoblaas
-
17:00 - 17:30
INTRODUCTION TO FIRE BEHAVIOUR IN TIMBER BUILDINGS
Reaction and resistance to fire, residual section, active and passive protectionEng. Paola Brugnara - Rothoblaas
-
17:30
CLOSURE OF THE COURSE
-
19:00
NETWORK DRINKS
6 NOVEMBER - BUILT TO LAST
-
08:30 - 08:45
REGISTRATION OF PARTICIPANTS AND INTRODUCTION OF THE COURSE
Manuel Puce - Rothoblaas
-
08:45 - 09:30
BUILDING ENVELOPE IN TIMBER STRUCTURES
Regulatory framework and construction details for waterproofing and airtightnessEng. Paola Brugnara - Rothoblaas
-
09:30 - 10:15
CORRECT INSTALLATION OF MEMBRANES
Instructions for the professional application of membranes and tapesEng. Paola Brugnara - Rothoblaas
-
10:15 - 10:30
COFFEE BREAK
-
10:30 - 11:15
DESIGN FOR DURABILITY: GROUND CONNECTION
How to ensure waterproofing and long-term durabilityEng. Sebastian Jaimes - Rothoblaas
-
11:15 - 12:00
DESIGN FOR DURABILITY
Case studies and practical examplesEng. Nick Hewson - Arboralis
-
12:00 – 13:00
LUNCH BREAK
-
13:00 - 13:45
DESIGN FOR DURABILITY: WALL-TO-WINDOW DETAIL
Types and solutions for proper design of waterproofing, airtightness, and thermal insulationEng. Paola Brugnara - Rothoblaas
-
13:45 - 15:00
LAB - DESIGN AND INSTALLATION OF THE WALL-TO-WINDOW DETAIL
Eng. Paola Brugnara - Rothoblaas, Eng. Sebastian Jaimes - Rothoblaas
-
15:00 - 15:30
TEMPORARY WEATHER PROTECTION: CASE STUDY
Eng. Anna Charalambous - Icon
-
15:30 – 15:45
COFFEE BREAK
-
15:45 – 17:00
DESIGN FOR DURABILITY: FLAT ROOF
Hygrothermal design and waterproofing of flat roofs with installation examplesEng. Paola Brugnara - Rothoblaas
-
17:00 - 17:30
LAB: WATERPROOFING A ROOF
Application of membranes and tapes on pitched roofs with penetrations (chimneys, windows, systems, lifelines)Eng. Sebastian Jaimes - Rothoblaas, Michael Scheenhouwer - Rothoblaas
-
17:30
CLOSURE OF THE COURSE