



Kladno's transformation: the country's first timber railway station
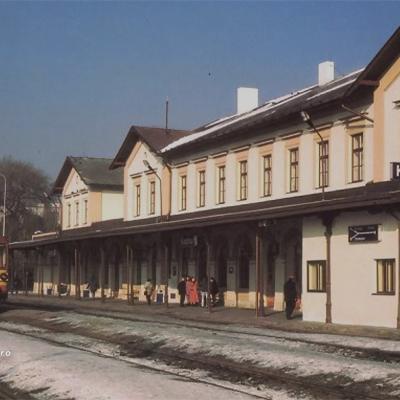
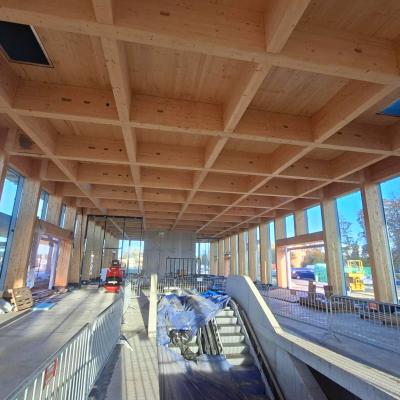
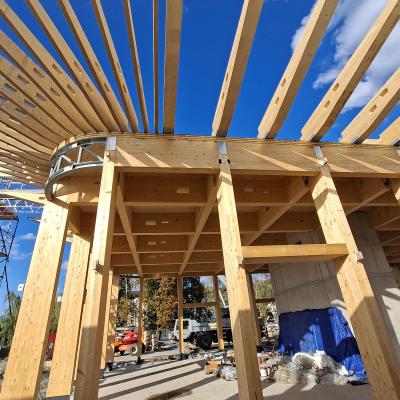
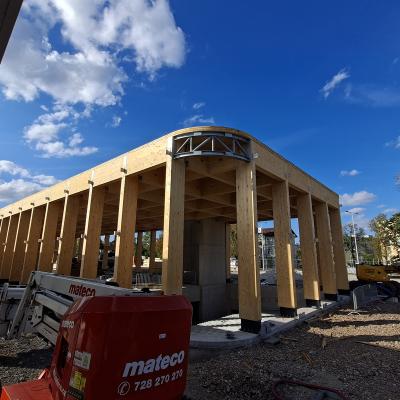
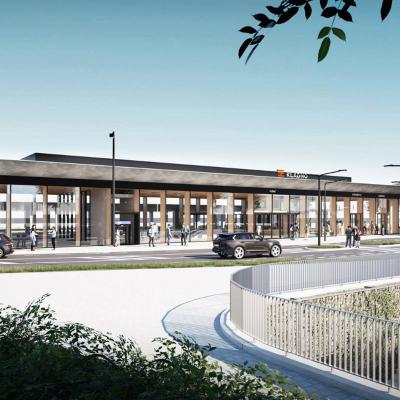
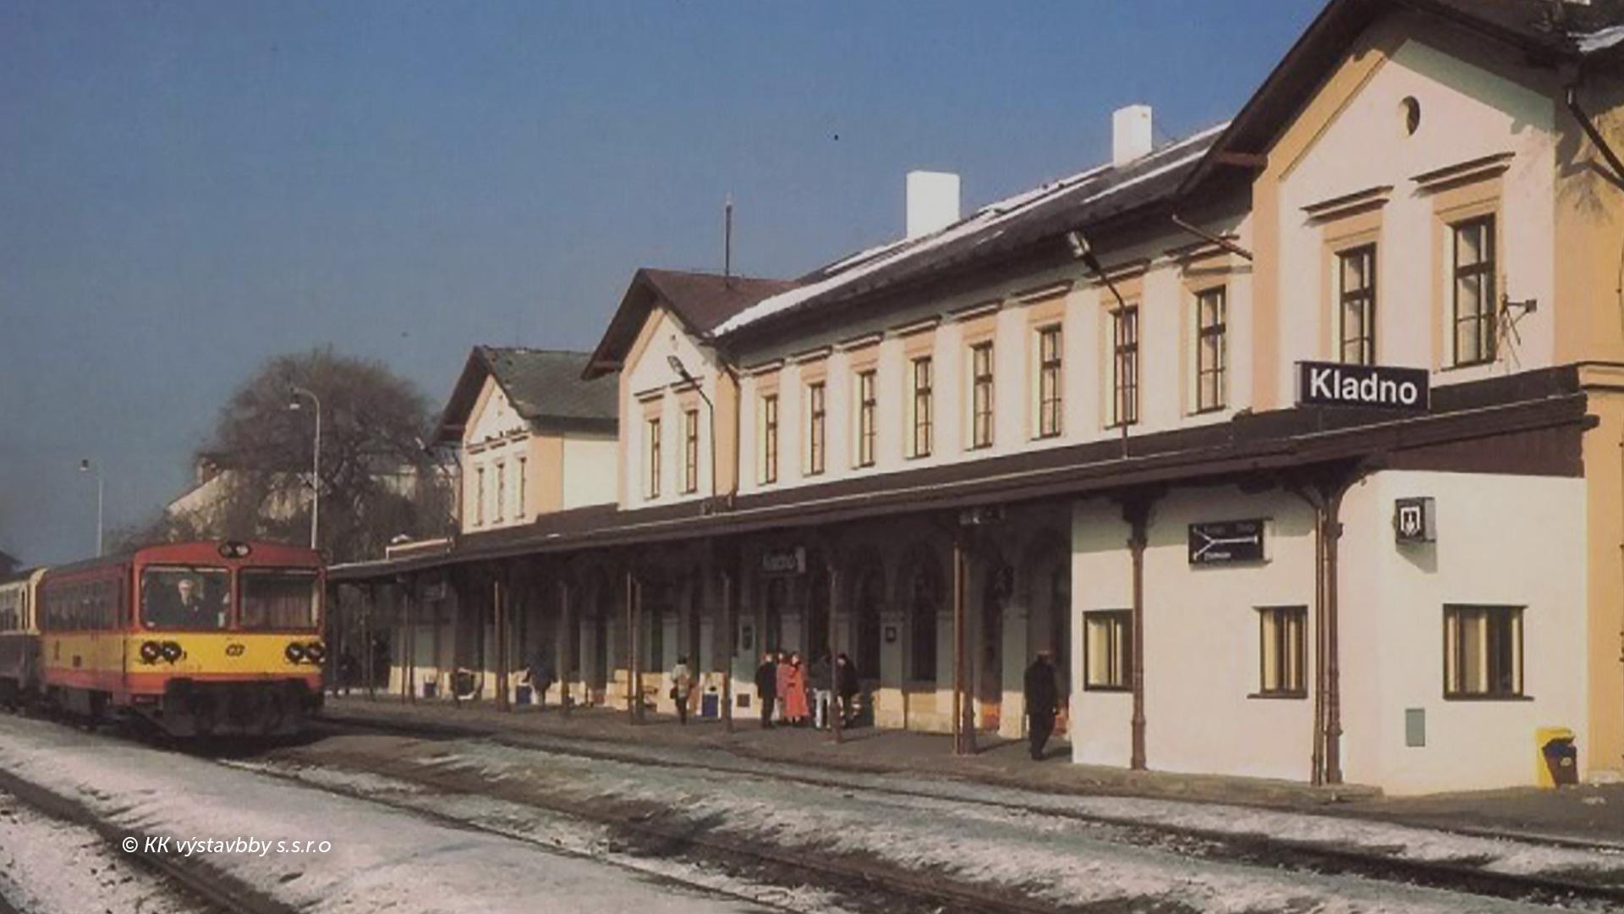
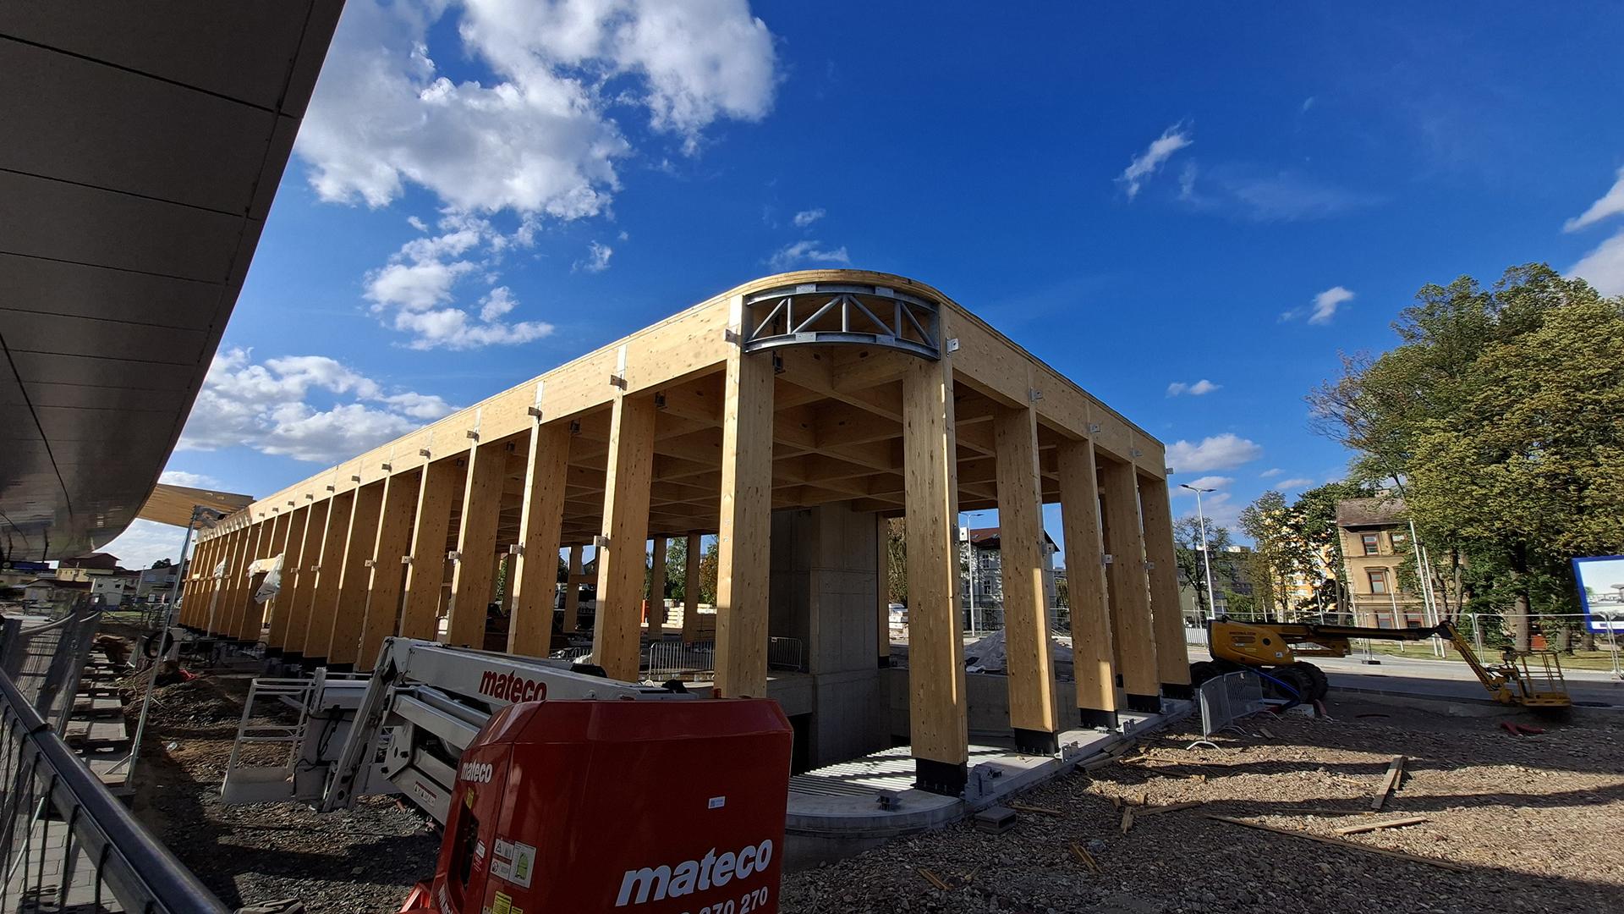
For over a century, Kladno railway station has witnessed the development of Central Bohemia's largest industrial city. Today, as the railway link between Prague, Václav Havel Airport and Kladno enters a new phase of modernisation, the station too is undergoing a transformation. The historic building will soon make way for a new station that will mark a significant milestone for the country: Kladno's new railway station will be the first in the Czech Republic to feature a timber load-bearing structure. Going beyond the redevelopment of a strategic railway hub, the project demonstrates that timber construction is now a viable option even for building types traditionally associated with other materials.
A new gateway to Kladno
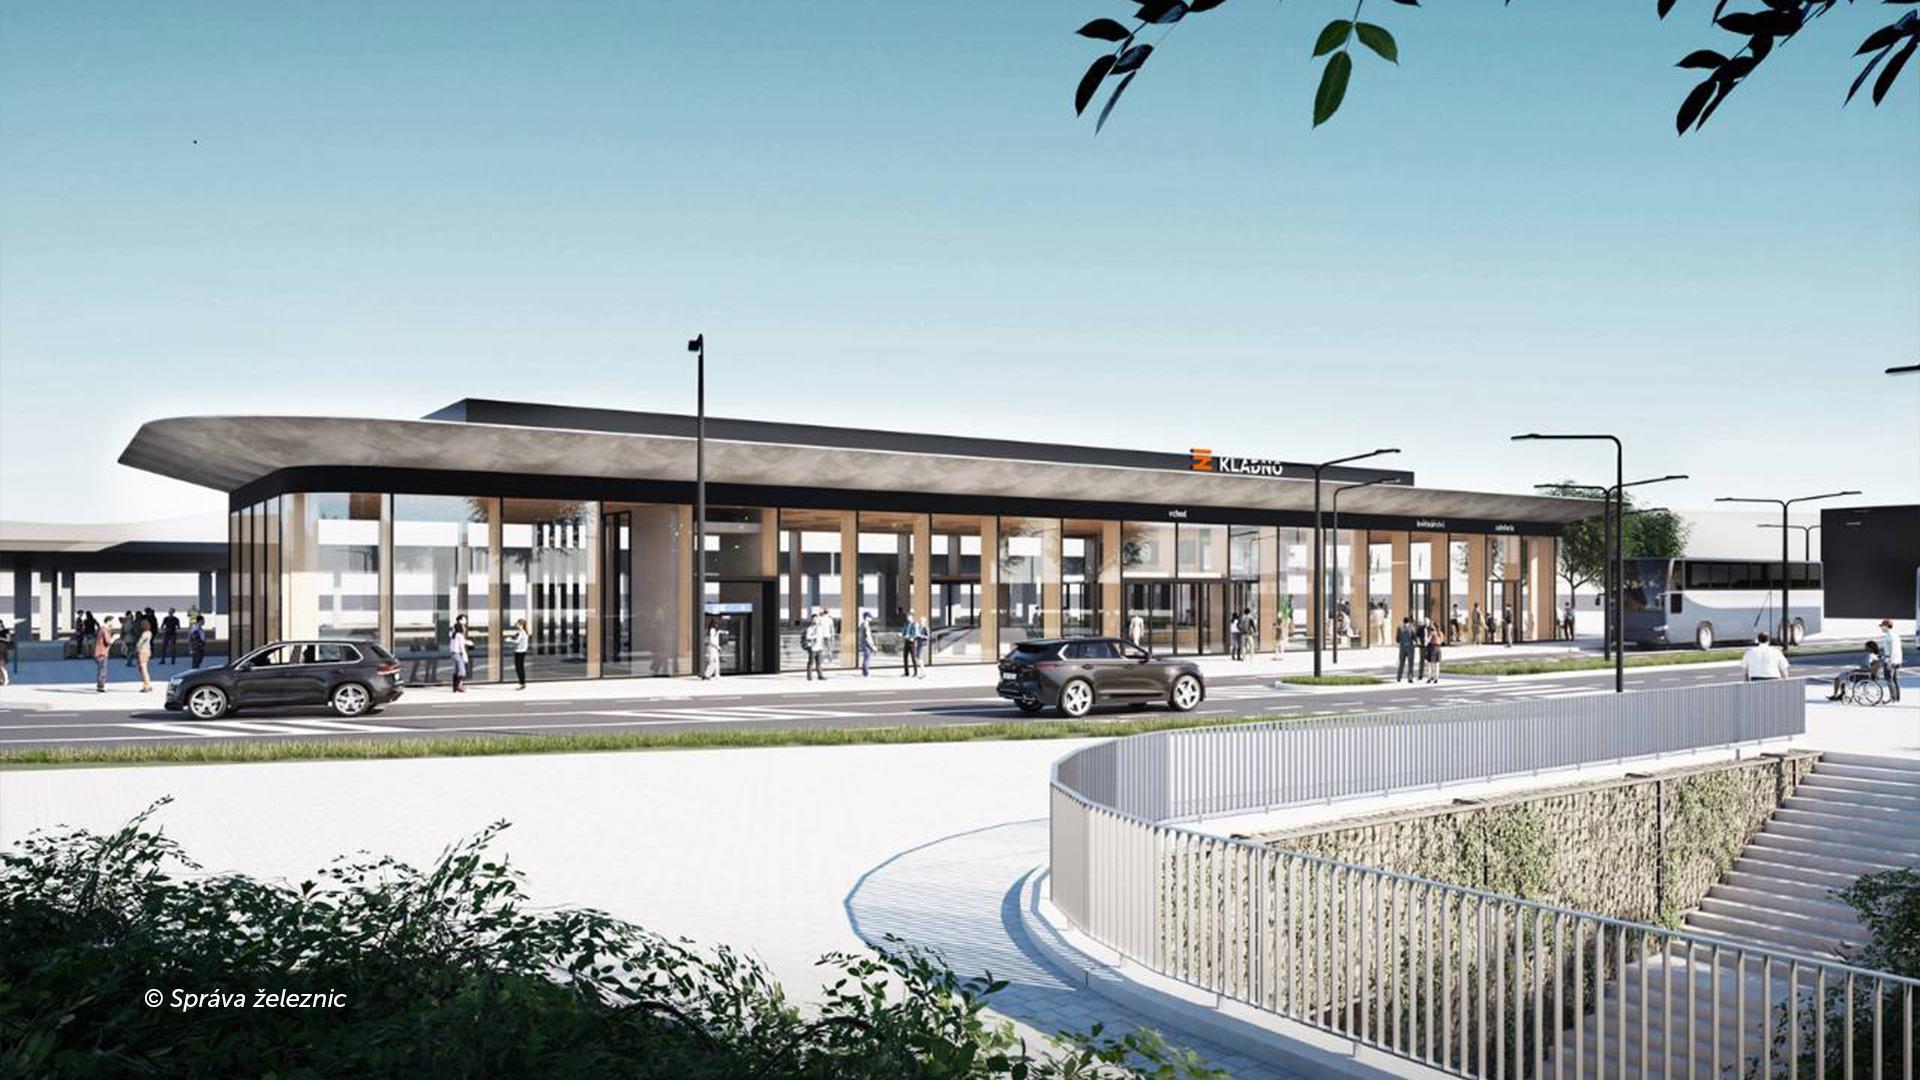
The new station forms part of a broader plan to upgrade the railway line. The works include doubling the tracks, constructing new footpaths, pedestrian and road underpasses, and improving accessibility across the entire railway network. Designed by Jakub Cigler Architekti in collaboration with METROPROJEKT Praha, the new building will provide passengers with a modern waiting area, retail spaces, a café and fully accessible routes throughout.
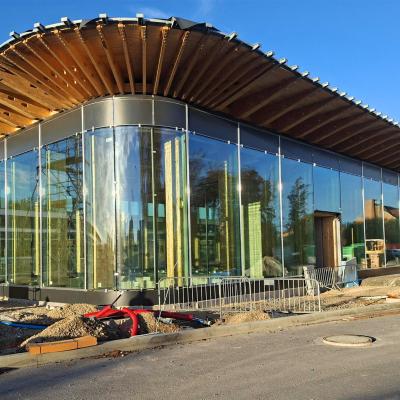
The design is characterised by two distinctive features. The first is a large projecting roof, reminiscent of the peak of a traditional railway worker's cap. The second is an extensive glazed façade that visually connects the building with the city and the tracks, flooding the interior with natural light. The interplay of timber, glass and concrete helps define the building's identity and demonstrates how these materials can also be incorporated into public infrastructure with demanding functional requirements.
Prefabricated timber structures: the development of the station's load-bearing structure
The choice of timber as the main structural material reflects increasingly common priorities in construction: industrialised processes, rapid assembly (an approach closely aligned with Design for Manufacture and Assembly), architectural quality and environmental considerations.
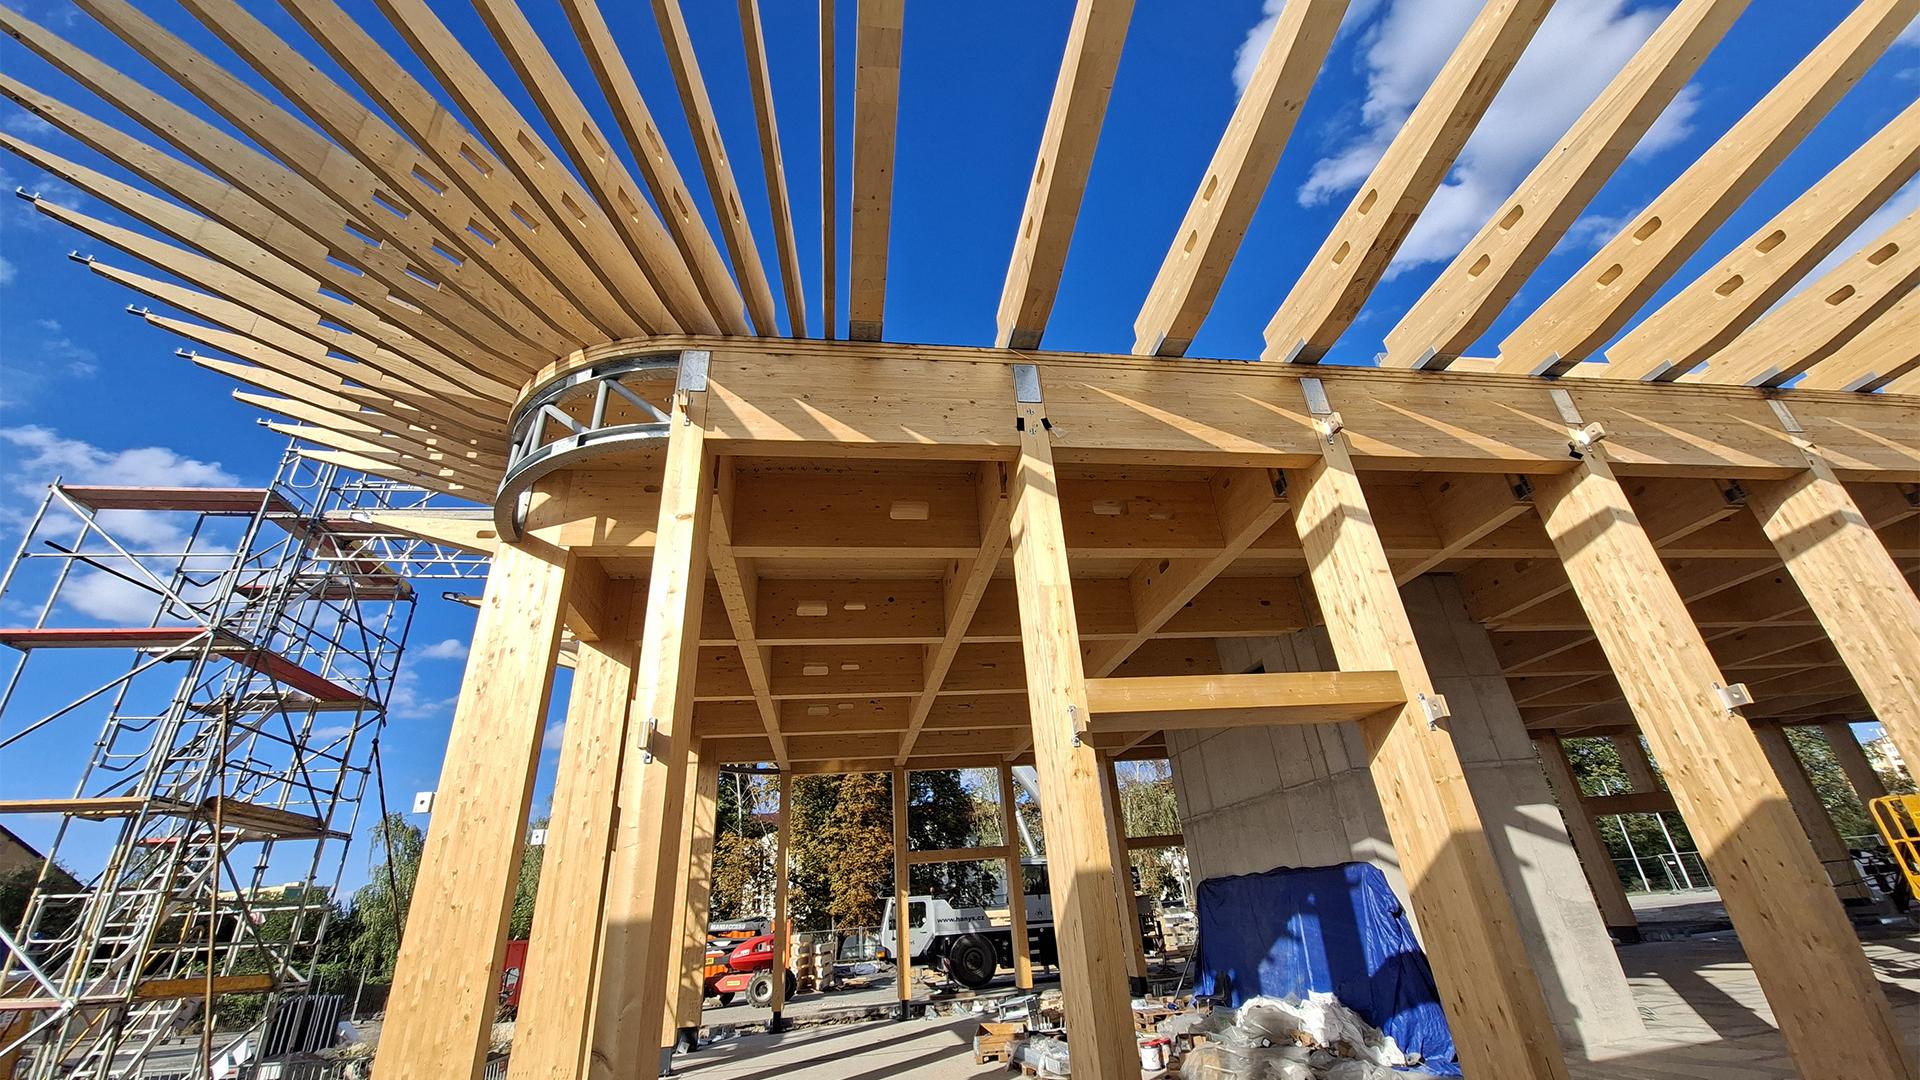
In the case of Kladno station, producing the prefabricated timber structure required coordination between several manufacturing facilities and numerous prefabrication steps carried out at different locations and times. Many of the structural elements began their journey far from the construction site before being transported to their destination and brought together during the final assembly stages.
In this type of construction, geometric precision, tolerances and connection design are critical. Every component must arrive on site ready for rapid, accurate assembly, ensuring structural continuity between elements manufactured separately. The success of the project therefore depends on the ability to bring different components together into a single, coherent construction system.
READ ALSO: What is Design for Manufacture and Assembly
Precision and continuity: the role of timber connectors
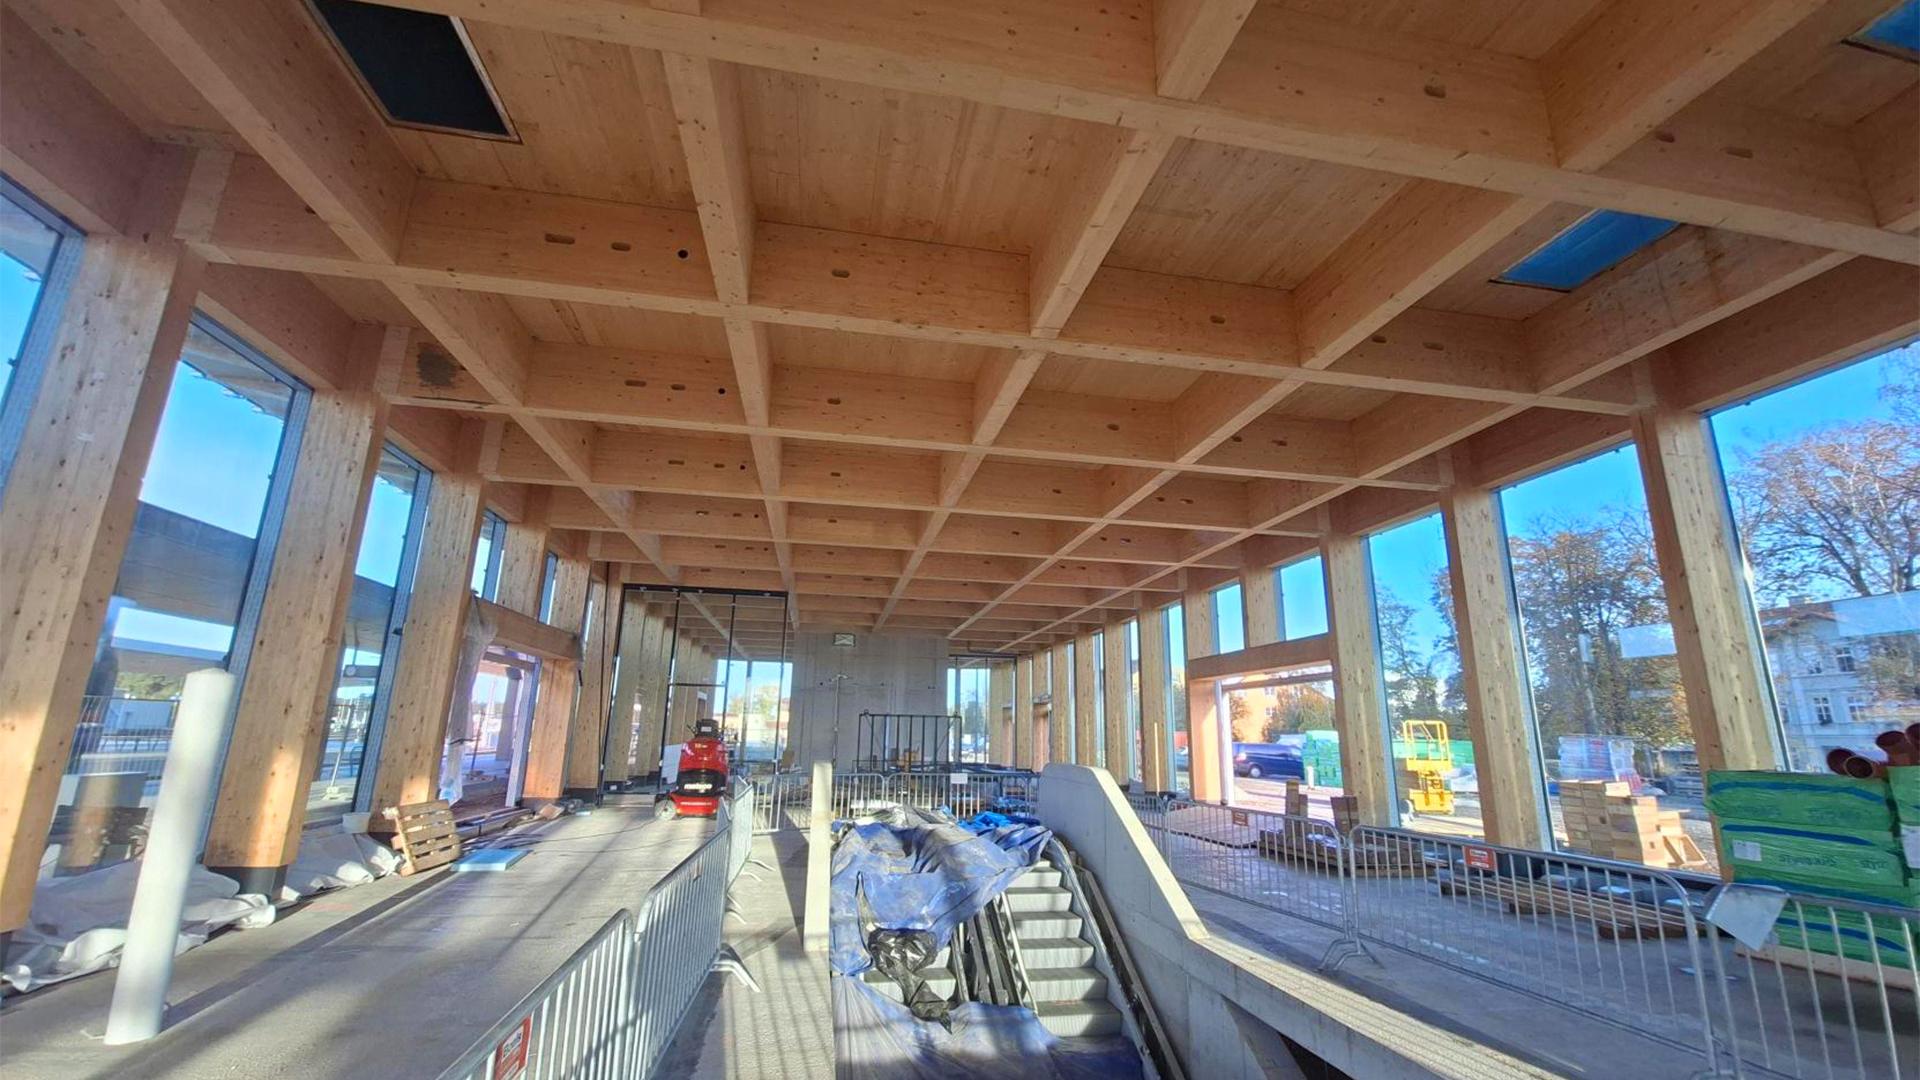
To meet the station's structural requirements, a range of Rothoblaas solutions, including timber connectors and fastening systems, were selected for connecting and assembling the prefabricated elements. Among the most significant are ALUMEGA concealed connections and over 300 RING connectors, used throughout the structure to ensure high performance and assembly precision.
RING, in particular, is a demountable connector designed for timber-to-steel, timber-to-timber and timber-to-concrete connections. Its geometry allows the connection to be fully concealed within the timber element, facilitating assembly and providing precise control over tolerances.
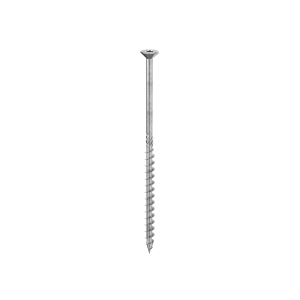
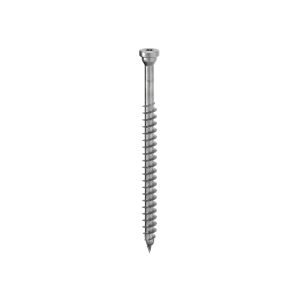
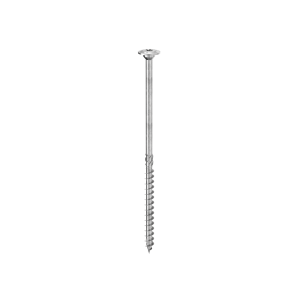
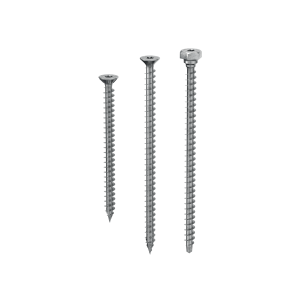
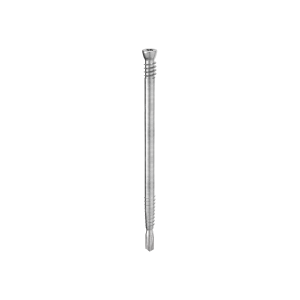
Alongside these solutions, the project also involved the use of HBS, HBS PLATE, TBS, VGS and SBD fastening systems to meet the various fastening and load transfer requirements within the structure.
Together, these solutions have helped ensure structural continuity between prefabricated elements manufactured at different times and in different facilities, supporting a construction process in which coordination and precision are key strengths.
Kladno: balancing heritage and innovation
As is often the case with projects involving buildings deeply rooted in collective memory, the redevelopment has sparked considerable local debate. The demolition of the historic railway station has divided public opinion, with some advocating the preservation of an important part of the city's heritage and others emphasising the need for infrastructure capable of meeting the city's future needs. In this respect, the Kladno project raises an increasingly relevant question in contemporary architecture: how can we innovate without losing our connection to the past?
A new approach to public infrastructure
When it opens in 2027, the new Kladno station will offer passengers more accessible spaces, modern facilities and more efficient connections to Prague and its international airport. Yet the most interesting aspect of the project may lie elsewhere.
For decades, timber was associated almost exclusively with residential construction or small and medium-sized buildings. The new Czech railway station, by contrast, demonstrates that timber construction is also a viable option for public infrastructure projects, helping to redefine how public and large-scale buildings are designed. In this sense, the Kladno project also reflects the ongoing transformation of the construction industry, as timber increasingly finds applications in sectors that, until just a few years ago, seemed to be the preserve of other materials. Construction work has been entrusted to EUROVIA CS, STRABAG Rail and Elektrizace železnic Praha, the same contractors responsible for the entire section between Kladno and Kladno-Ostrovec.
Combining architecture, engineering and transport, the project places the choice of structural material within a broader debate about the future of Europe's railway infrastructure.
Reprodução reservada